LiveCamera


 Jakość Powietrza

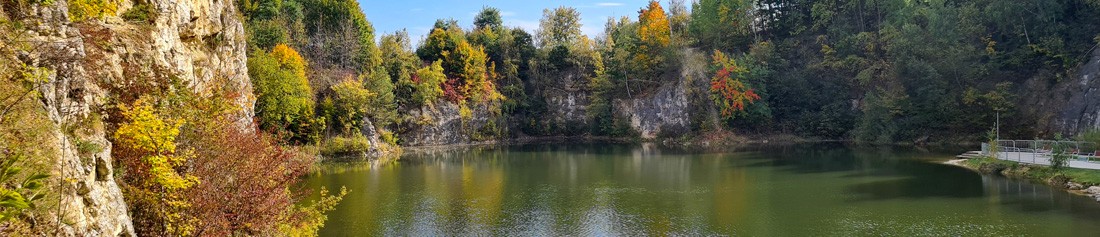
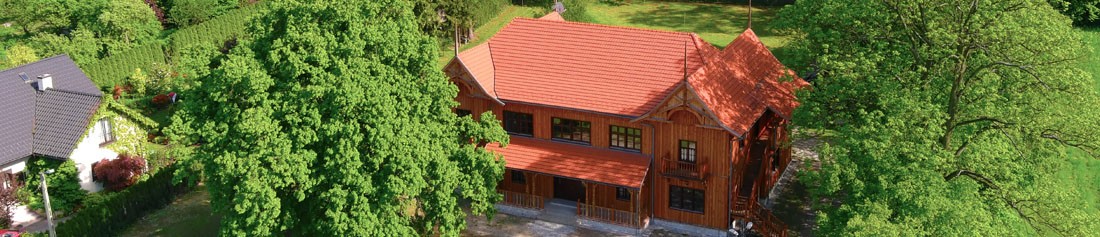
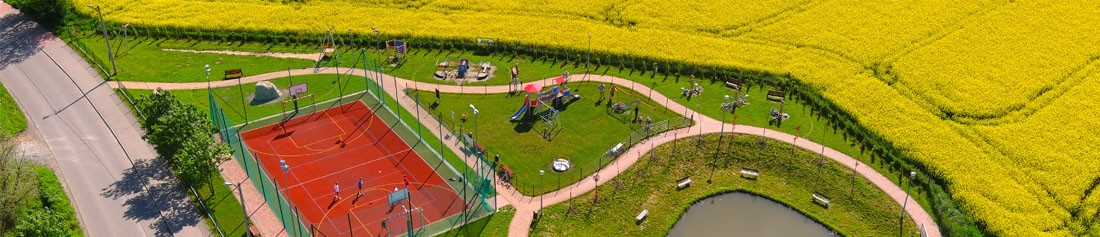
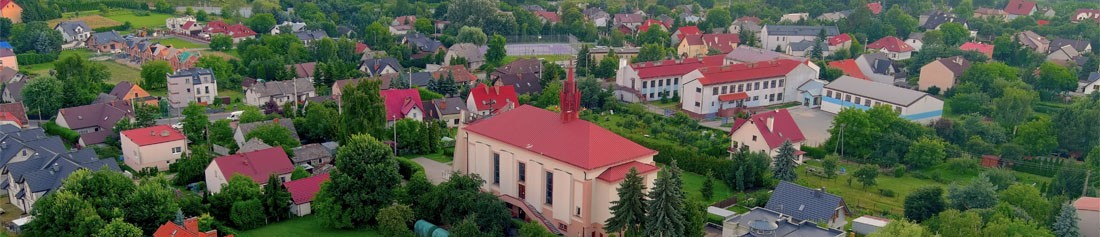












Monuments which are listed on the register of the Malopolska Voivodship Manuments Conservator and subject to conservator’s protection.
- Aleksandrowice
In the lower section of the small and partly forested AleksandrowiceValley you can find the remains of a manor complex from the second half of the 19th century: outbuildings, remains of landscaping with ponds and ancient forest.
- Balice
The palace in Balice was built around the 15th century. The Ossoliński, Boner, Firlejów and Radziwiłł distinguished gentry families lived here, completely redeveloping Balice in the second half of the 19th century.
The palace is located 15 kilometres from the centre of Krakow, close to KrakowInternationalAirport. It is surrounded by a historic park from the 16th – 20th century, with an area of 5 hectares and including traces of an Italian garden. Here you will find many impressive exotic trees. The palace of today is maintained in a historicizing style, which makes explicit references to the residential tradition of the baroque architecture. Typical of the palace is its withdrawn portico with beautiful semicircular front stairs to the front, leading onto a terrace. The palace is open to visitors by previous arrangement by phone (Mon – Fri 8 am – 3 pm; phone 012 285 81 33).
- Bolechowice
A manor house built at the end of the 18th century, preserved in a classicist style.
- Bolechowice
SS. Peter’s and Paul’s Church, 1363: 18th – 19th century; marble; gothic; expanded several times; chancel and vestry built in 1393; gothic ogival portal with a forged door and coats of arms of Ozor and Leszczyce; main altar with a painting of the crucifixion of Jesus, by Jan Tycjus, the court painter to King John III Sobieski.
- Karniowice
A manor complex from 17th – 18th century: a classicist masonry manor house from the end of the 18th century; a monument worth seeing for its unique structure of a shingled attic roof, a tower-shaped corner annexe and a columned porch; household facilities rebuilt at the beginning of the 20th century; granary from 1763 was dismantled and moved to the open-air ethnographic museum in Krzesławice.
St. Mary Magdalene’s Chapel: built before 1624 by Jerzy Pipan, owner of the estate and rector of the Krakow University, and Paderewski; restored by Rev. Stanisław Mieroszewski about 1665; masonry, six-sided; external walls divided by frames; marble altar.
- Kobylany
A manor chapel, the remains of the 19th century manor complex: a stylish facade with pilasters on two storeys; topped with a triangle pediment and a metal cross.
An old blacksmith’s built of broken limestone, with unique protruding roof eaves.
- Kochanów
A wooden villa from the end of the 19th century: formerly a small hunting palace of the Lubomirski family; a primary school since 1955.
- Niegoszowice
A classical palace from the beginning of the 19th century with a well-preserved park complex.
- Pisary
A Renaissance granary, originally a masonry tower court, from the beginning of the 19th century.
- Radwanowice
A manor complex from 19th – 20th century, which includes a manor house, a chapel, a horse stud, a barn and a park. Today the manor house is the seat of the Brother Albert’s Foundation.
- Rudawa
The church in Rudawa, built in 1185, is one of the most famous brick buildings in the Malopolska region. It was given to the Krakow chapter for its historical chancel from about 1300.
During conservation works well preserved fragments of Gothic and Renaissance paintings were discovered on the walls of the chancel and the naves. Worth seeing inside the church is the Renaissance tombstone (1576) of Elżbieta Pisarska, from the Giebułtowski family, which has an interesting inscription in old Polish and the painting in the main altar from 1450 (a Gothic version of Byzantine Hodegetria). The church is a good combination of the Gothic, Renaissance and Baroque. In front of the church there is a small Baroque mortuary from the 18th century and a unique Baroque gate tower, called the Clock Tower, with a column and frame structure.
- Rząska
A manor complex with park landscaping from the 19th century.
- Więckowice
A manor complex of the Skrzyński family from the 19th century with a unique multi-storey neo-Gothic manor house, a granary, a laundry and an old coach house converted into a chapel.
– Zabierzów
A wooden and masonry villa with a garden from 1901.
- Aerial photos
- Architecture
Krakow’s cottage house in Kleszczów
- Facilities in the Gmina
- Events in the Gmina
- Gmina on paintings
- Flag and coat of arms
Flag and coat of arms
The Gmina’s flag and coat of arms were chosen pursuant to resolution No. XVII/193/99 by the Council of the Gmina of Zabierzów on October 7th, 1999.
Coat of arms:
On the two-part shield the first red field (heraldic right) shows a rising silver griffin with a golden beak and paws (family coat of arms of Jaksa of Miechów, the original owner of Zabierzów). The second blue field (heraldic left) shows a knight in
silver armour, wearing a helmet with a closed beaver and six ostrich feathers and holding a Norman red shield at his feet, showing two golden church flags, one above the other (the family crest of Stanisław Kmita).
Flag:
The flag is divided into four parallel stripes in white, red, yellow
and light blue. The top stripe extends to half the flag’s width while the remaining part of the flag is divided into three equal parts in red, yellow and light blue (in proportion 1/3, 1/3, 1/3). The centre of the top white stripe shows the Gmina’s coat of arms. The proportion of the flag’s width to its length is 06:10.